Field method + free printable
As-found / as-left calibration worksheet
Test the instrument as found at 0, 25, 50, 75 and 100% of range before touching it, record expected and observed output, error and percent-of-span error at each point, and compare with the tolerance. If you adjust, repeat the same points as left. Print the free worksheet below, or let My LoopCal compute and produce it as a PDF.
Download the free 5-point worksheet
One page: instrument and range details, as-found and as-left tables for nine points (up and down scale), adjustment notes, formulas and sign-off. Original design, free to print and copy.
How do you run an as-found / as-left check?
- Get permission and isolate. Follow lockout/tagout and operations authorization; put the loop in manual or bypass so the control system is not affected.
- Record the setup. Tag, configured range (LRV and URV), output range, action, transfer function, tolerance and its basis, and the reference standard with its calibration due date.
- Work out expected values. For each test point the expected input is LRV + point% × span, and the expected output is the signal for that input — 4, 8, 12, 16 and 20 mA on a linear 4–20 mA output. The scaling calculator gives them for any range, including square root.
- Run as found, before any adjustment. Apply each input, let it settle and write down the observed output. Going up to 100% and back down to 0% captures hysteresis.
- Calculate each point. Error = observed − expected; percent-of-span error = error ÷ output span × 100; pass if its absolute value is within tolerance.
- Adjust only if allowed and needed, following the manufacturer’s procedure, and note exactly what you changed.
- Run as left with the same points, then return the loop to service and sign the record.
Worked example: a 0–200 psi transmitter with a ±0.5% of span tolerance
The output is 4–20 mA (span 16 mA). You source pressure with a calibrated hand pump and gauge and read the loop current with a meter.
As found
| Point | Input (psi) | Expected (mA) | Observed (mA) | Error (mA) | % of span | Result |
|---|---|---|---|---|---|---|
| 0% | 0 | 4 | 4.06 | +0.06 | +0.375% | Pass |
| 25% | 50 | 8 | 8.11 | +0.11 | +0.687% | Fail |
| 50% | 100 | 12 | 12.1 | +0.1 | +0.625% | Fail |
| 75% | 150 | 16 | 16.13 | +0.13 | +0.812% | Fail |
| 100% | 200 | 20 | 20.12 | +0.12 | +0.75% | Fail |
Worst point: 75% at 0.812% of span. Four of five points exceed 0.5%, and every reading is high by a similar amount, with the error growing a little toward the top — a zero shift plus a small span error. The instrument was out of tolerance as found, which matters for the product made since the last check.
As left, after a zero and span trim
| Point | Input (psi) | Expected (mA) | Observed (mA) | Error (mA) | % of span | Result |
|---|---|---|---|---|---|---|
| 0% | 0 | 4 | 4.01 | +0.01 | +0.062% | Pass |
| 25% | 50 | 8 | 8.02 | +0.02 | +0.125% | Pass |
| 50% | 100 | 12 | 12 | +0 | +0% | Pass |
| 75% | 150 | 16 | 15.99 | -0.01 | -0.062% | Pass |
| 100% | 200 | 20 | 20.01 | +0.01 | +0.063% | Pass |
Worst point after adjustment: 25% at 0.125% of span, well inside the tolerance. The record now shows both the condition you found and the condition you left, which is what an auditor or the next technician needs.
What does a 5-point check record, and why each field matters
- Expected and observed output at each point — the raw evidence; keep at least two decimals on mA readings.
- Error in signal units and in percent of span — percent of span lets you compare instruments with different ranges against one tolerance.
- Direction (up or down scale) — the difference between the up and down reading at the same point is the hysteresis.
- Tolerance and its basis — ±0.5% of span and ±0.08 mA are the same limit on a 16 mA span, but the record must say which one you applied.
- Reference standard and due date — a check is only as good as the instrument you checked it against; Fluke’s pressure-calibration note cites a common 4:1 ratio between the tolerance and the standard’s uncertainty.
- Adjustment notes — zero or span trim, sensor trim, parts replaced; without them, as-found and as-left numbers cannot be explained later.
How does My LoopCal produce the worksheet?
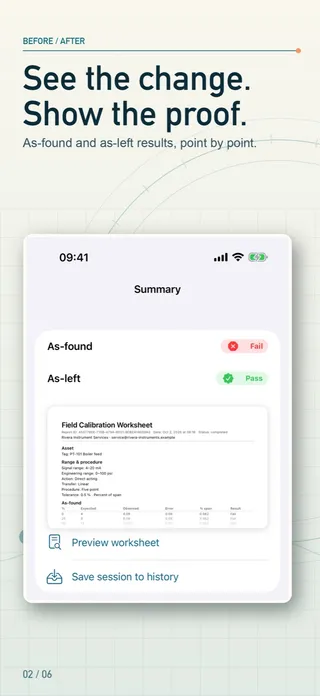
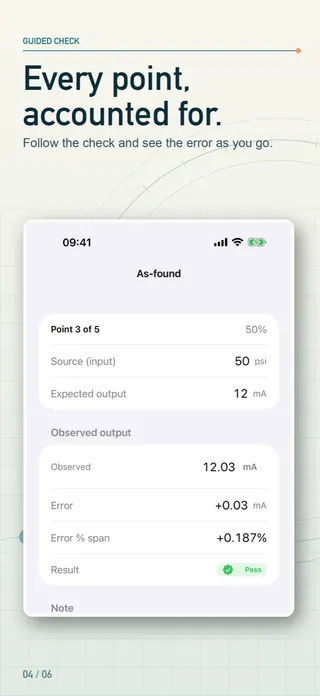
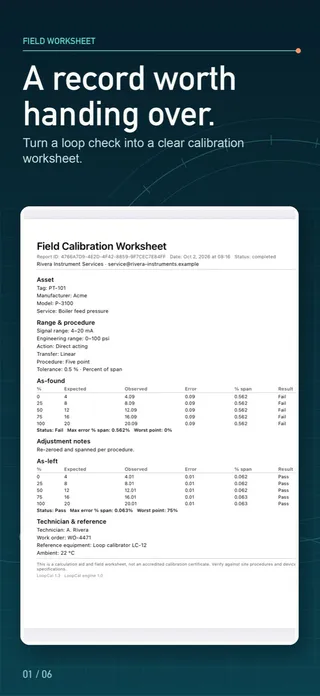
Enter or pick the instrument’s range, choose three-point, five-point or a custom set of 2–21 points, and set the tolerance as percent of span, signal units or engineering units. The app lists each expected input and output; you type the observed reading and it computes the error, percent-of-span error and pass/fail at once, then summarizes the worst point and maximum error. Run as found, record your adjustment notes, run as left, and export the PDF worksheet with your company name and logo in US Letter or A4, plus CSV.
A new install includes one guided three-point as-found check with its full worksheet on screen. Five-point and custom procedures, hysteresis, as-left runs, saved instruments with due-date reminders, and PDF or CSV export need an in-app purchase. The signal converter and loop power utilities stay free. The app runs offline with no account.
My LoopCal is a calculation aid and field worksheet — not a calibrator, an accredited calibration service, or a replacement for manufacturer procedures. Always follow site lockout/tagout, operations authorization, device manuals and approved procedures.
Sources
- Kuphaldt, T. — Lessons in Industrial Instrumentation §18.3: as-found / as-left records, five-point and up-down tests, error as percent of span
- Beamex LOGiCAL — Calibration terminology: As Found and As Left
- Beamex — Hysteresis in pressure calibration
- Fluke — Pressure calibration applications: test points, 4:1 accuracy ratio and as-left verification
Questions people ask
What is the difference between as-found and as-left?
As-found is the instrument’s performance when you arrive, tested before you touch any adjustment. As-left is the performance after any adjustment or repair, when you hand the loop back. Recording both shows whether the device was in tolerance during the last interval, that it is in tolerance now, and — over several calibrations — how fast it drifts.
Why test at 0, 25, 50, 75 and 100 percent?
Five evenly spaced points show zero error, span error and non-linearity across the range. A three-point check (0, 50, 100%) is quicker; five points, run up and back down, also reveal hysteresis.
How do I calculate percent-of-span error?
Error ÷ output span × 100. On a 4–20 mA output, 12.10 mA where 12.00 mA is expected is 0.10 ÷ 16 × 100 = 0.625% of span.
Should I adjust an instrument that passed as-found?
Your site procedure decides. If no adjustment is made, the as-found results also stand as the as-left record. Never adjust without authorization, and if you do adjust, repeat every test point as left.
What should the worksheet record besides the readings?
Tag and service, range and transfer function, tolerance and its basis, the reference standard with its calibration due date, environmental conditions, what was adjusted, who did the work and the next due date. The printable PDF above has a field for each.
Can My LoopCal make this worksheet for me?
Yes. It computes expected values, errors, percent-of-span error and pass/fail as you enter observed readings and produces the worksheet as a PDF with your company name and logo. It is a calculation aid and field worksheet, not a calibrator.